
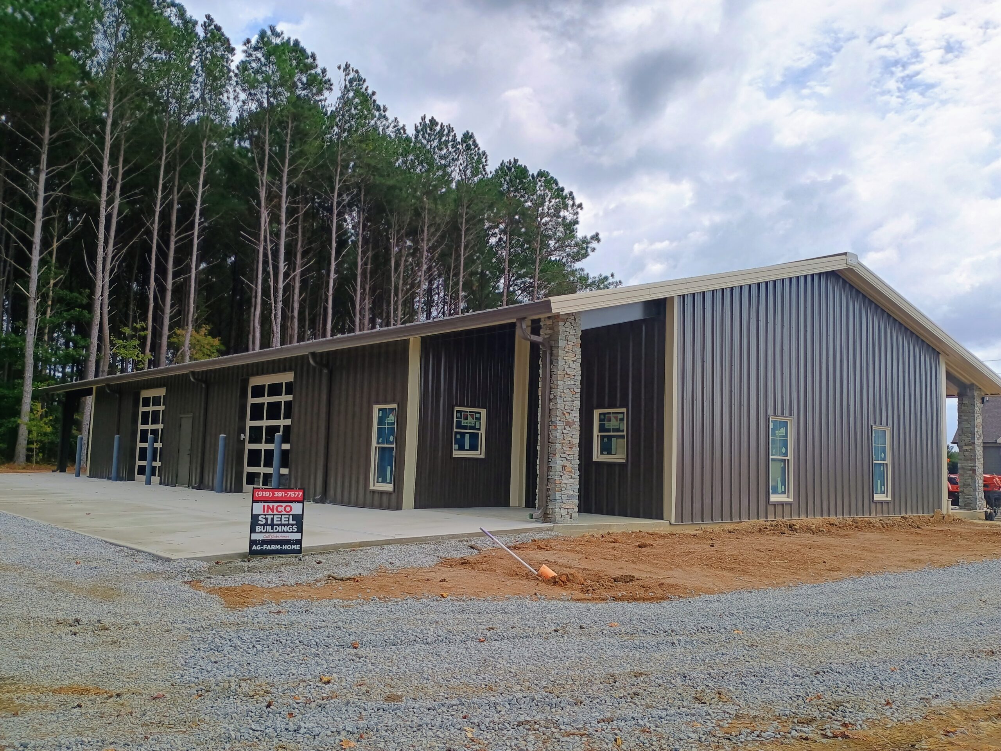
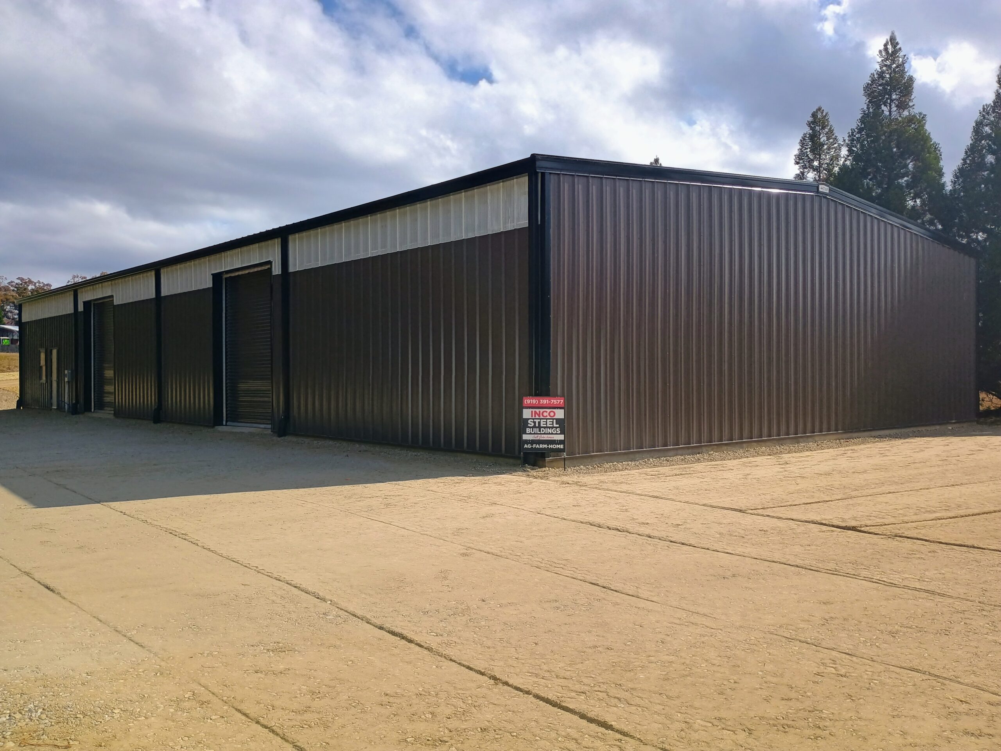
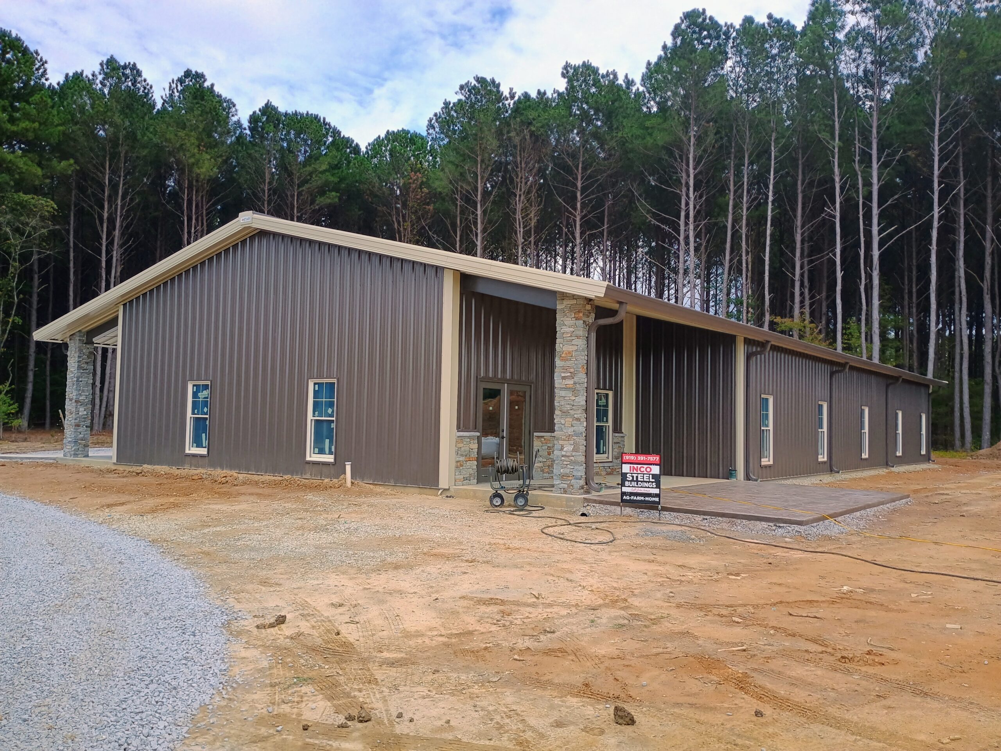
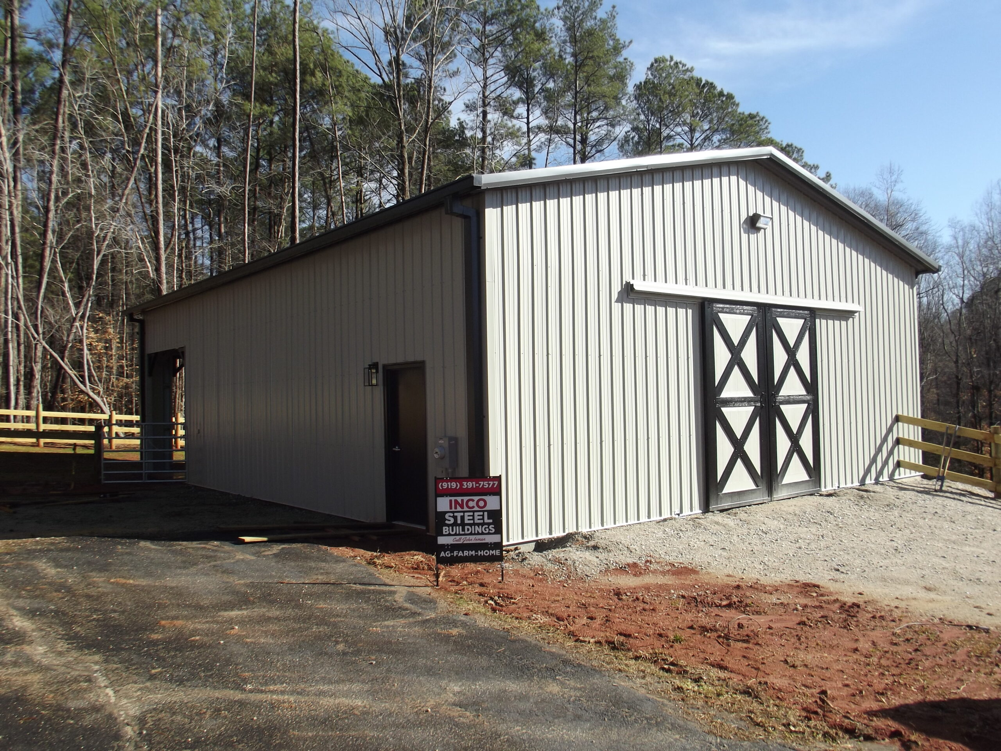

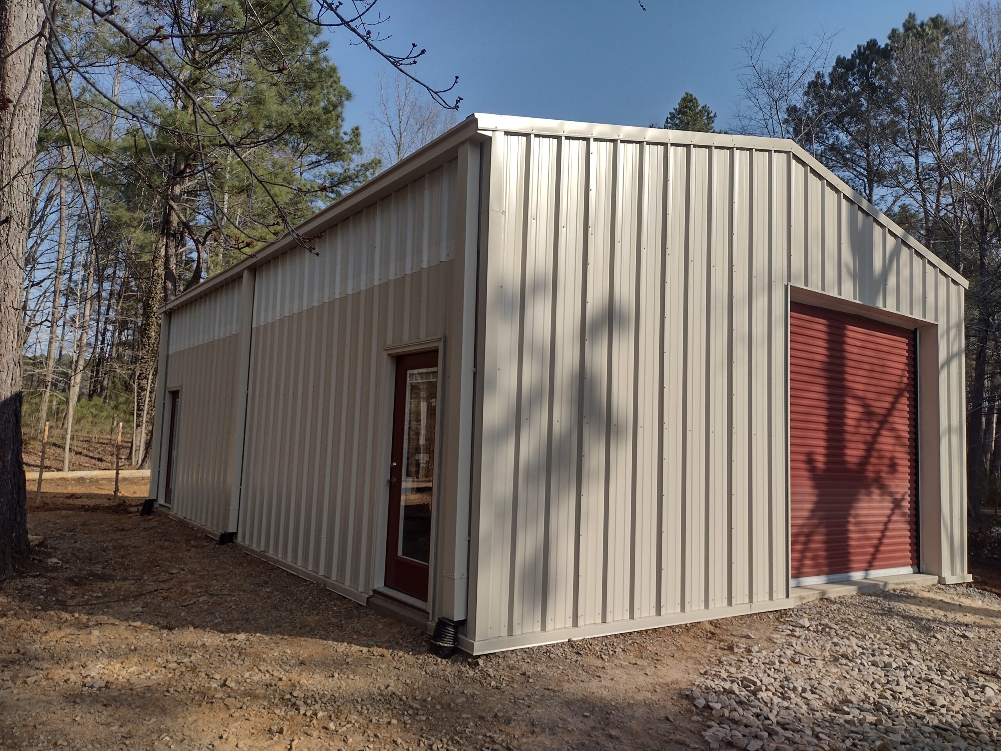
Showroom? Our Completed Projects Are Our Showroom
We don't need a physical storefront; our completed projects are our showroom.
At Inco Steel Buildings, Our Work Is Our Showroom. We build real commercial assets—we don't operate retail showrooms, nor do we need to. Our completed buildings across North Carolina are our showrooms. By eliminating the massive overhead costs of maintaining non-productive display structures, we protect your capital and reinvest every single dollar directly into the elite structural integrity of your job site.
Our Completed Projects & Structural Showcase
Turnkey Field Portfolio — Engineered Wind-Load Certainty
Built upon a nearly 50-year legacy, Inco Steel Buildings, Inc. partners with NC property owners valuing exceptional craftsmanship and fixed-contract pricing.
Our portfolio showcases commercial, industrial, and residential pre-engineered metal buildings (PEMB) as a certified Star Building Systems dealer. We feature our patented SolidStud™ 8x8 post-frame and SolidStud™ 2x6 structural stud systems, designed for heavy overhead loads and zero-deflection performance in NC. Inco™PEMB Steel Buildings, and SolidStud™ OPEN INTERIOR - NO-BUILDOUT – CLEAR SPAN – NO INTERIOR FINISH
Diverse Construction Sector Capabilities
John Inman brings nearly 50 years of direct construction expertise to every build. We focus on quality and precision, ensuring every project is executed perfectly without cutting corners.
🚨 Mandatory 28-Day Structural Concrete Curing Protocol: We ensure all concrete cures to maximum strength for 28 days before loading steel, building for generations.
Seamlessly woven alongside our metal building capabilities is the real-world deployment of our advanced, proprietary patented assets: the continuous-column SolidStud™ 8x8 Post-Frame Buildings line and our zero-deflection SolidStud™ 2x6 Structural Studs Buildings. Specifically engineered to maximize heavy overhead loading capacities while permanently eliminating structural timber bowing, these specialized systems bring unyielding commercial block physics directly into heavy Agricultural, Farm, and high-performance Custom Residential developments completely from initial concept to final permit-attainable drawings.